PROPOSED INTERIOR FOR HONEYBLISS
The Interior speak for themselves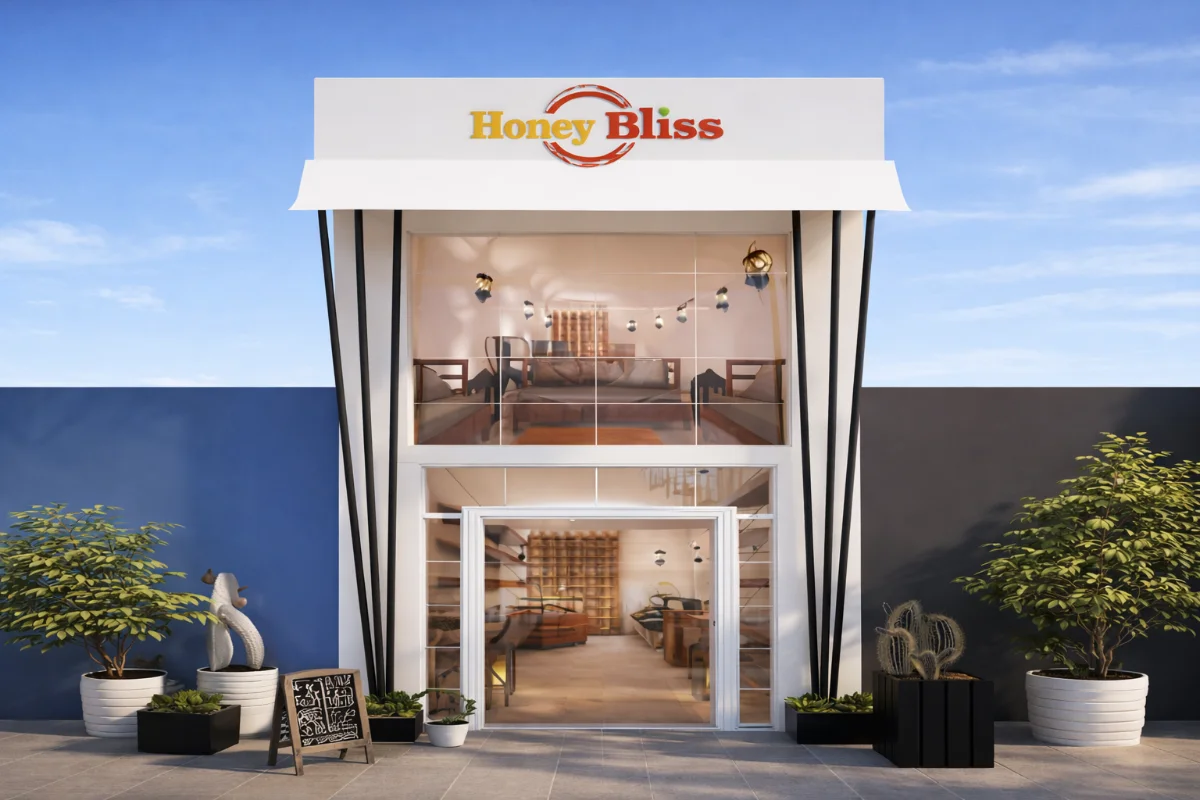
PROPOSED INTERIOR FOR HONEYBLISS
This commercial architectural project was designed to create a modern, functional, and visually appealing business space. The main focus was to develop a building layout that supports smooth customer movement, efficient space utilization, proper lighting, ventilation, and a premium exterior appearance. The design combines practical planning with a professional architectural look suitable for commercial use.
Project Challenge
The major challenge was to balance aesthetics with functionality within the available site area. Proper space planning was required to manage entrance visibility, customer access, service areas, and internal circulation. Another challenge was to create a modern commercial elevation while keeping the structure practical, cost-effective, and suitable for long-term use.
- Modern commercial building elevation
- Well-planned entrance and frontage design
- Functional interior space layout
- Proper natural lighting and ventilation planning
What We Did
Developed a complete pre-design interior concept for the café, Created 3D interior visualizations showing the café atmosphere and layout, Integrated modern elements with a cozy café style theme
RESULT
The design enhances both visual appeal and functional efficiency, making the café an attractive destination for casual meetings, relaxation, and social gatherings. With its elegant lighting, comfortable seating, and contemporary aesthetic, HoneyBliss is positioned to become a premium café experience in Saheed Nagar, Bhubaneswar.
Project Information
- Location : Saheed Nagar, Bhubaneswar
Service categories
Architectural Design
Quick Contact
Get Solution
Contact us at the Interior office nearest to you or submit a business inquiry online.